
 Active
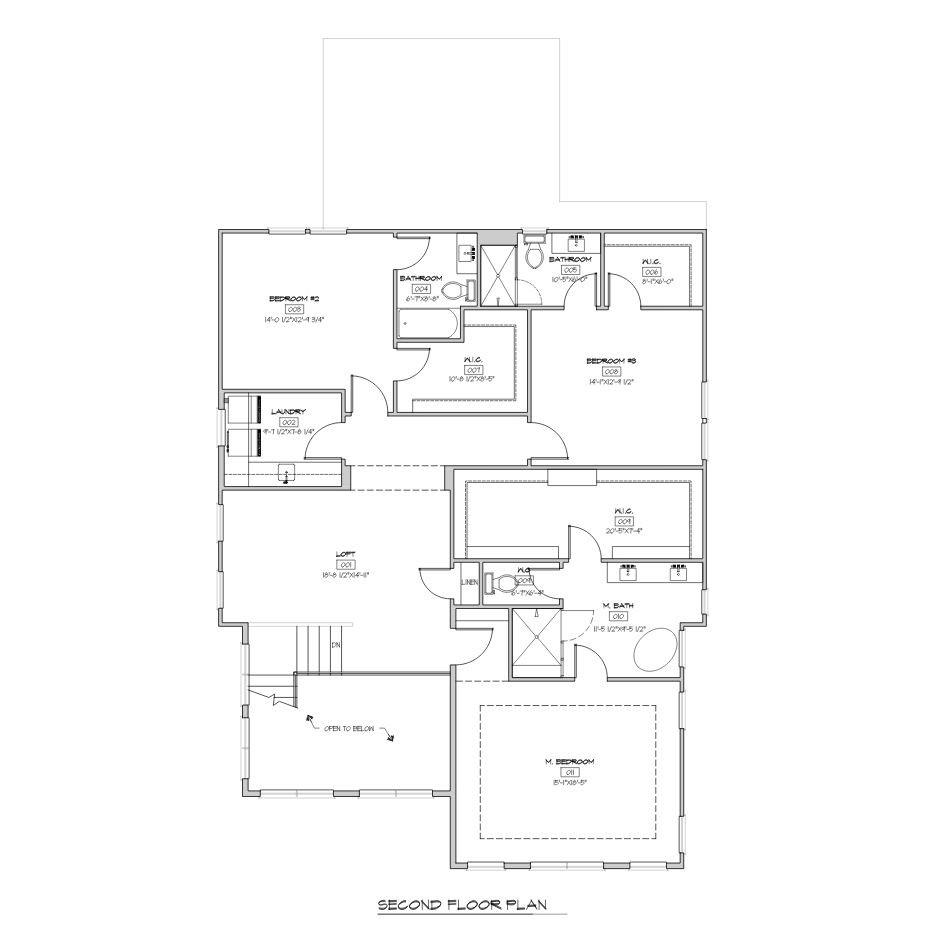
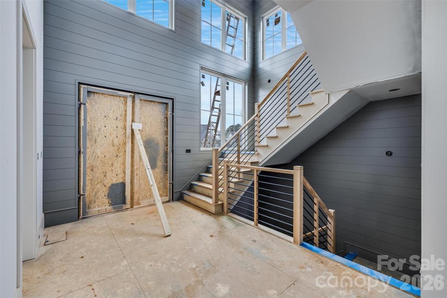
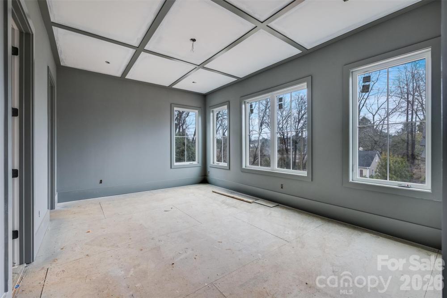
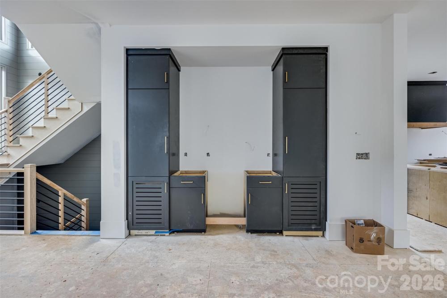
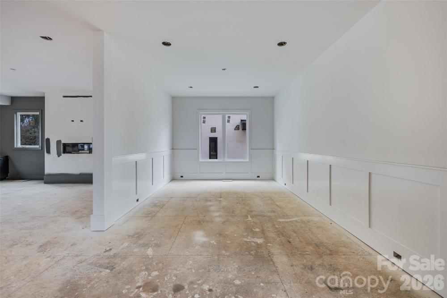
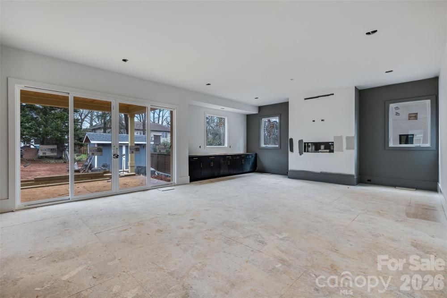
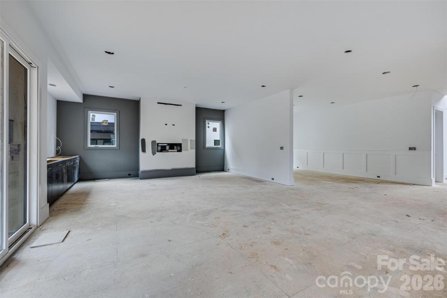
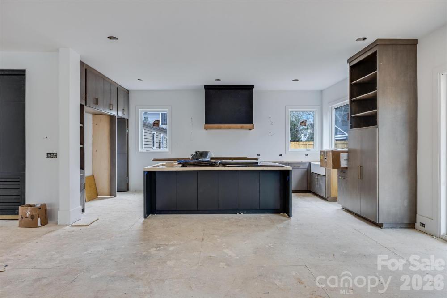
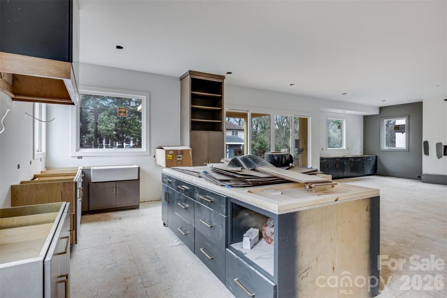
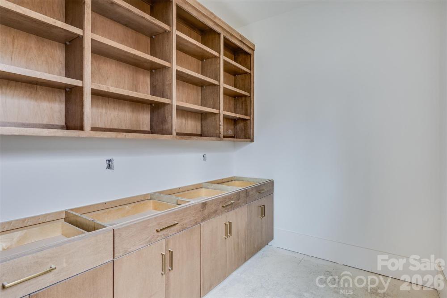
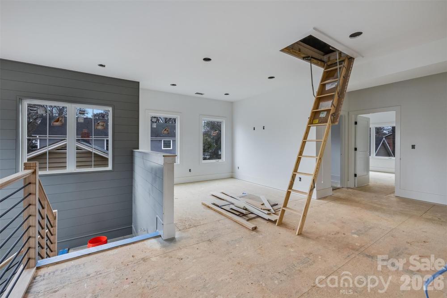
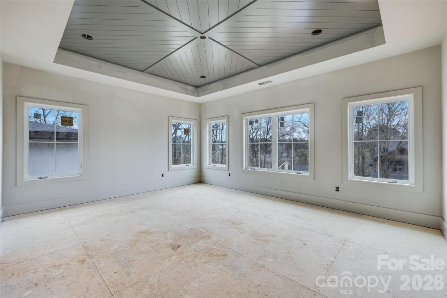
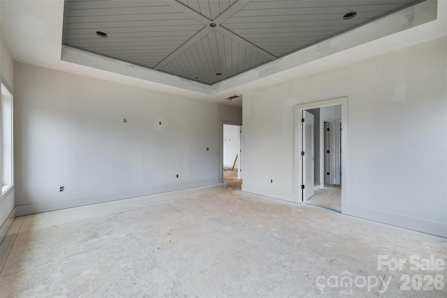
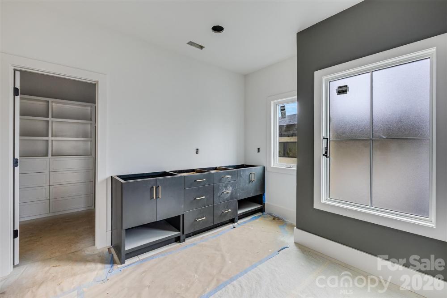
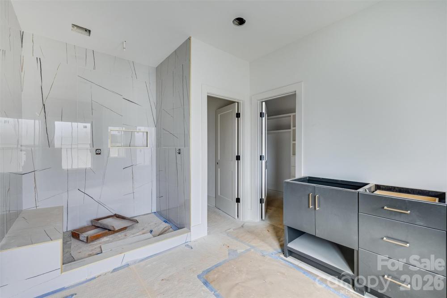
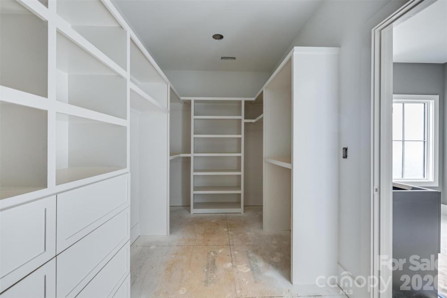
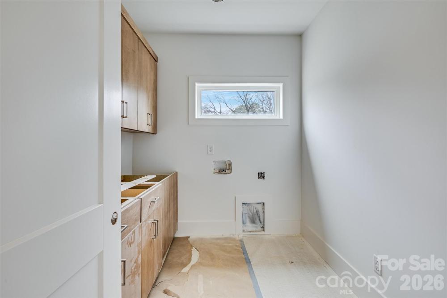
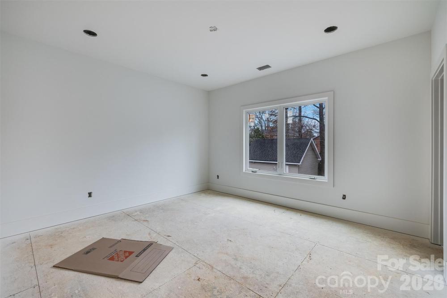
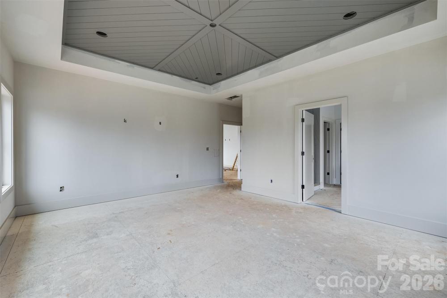
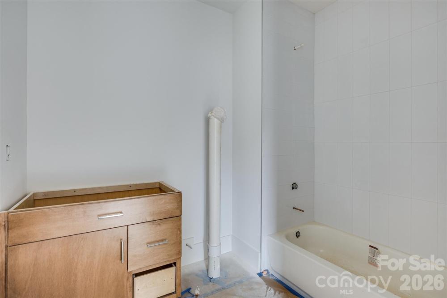
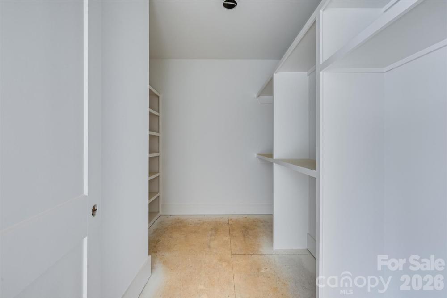
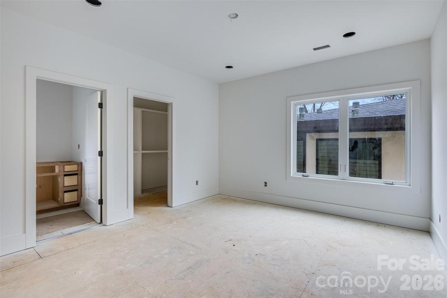
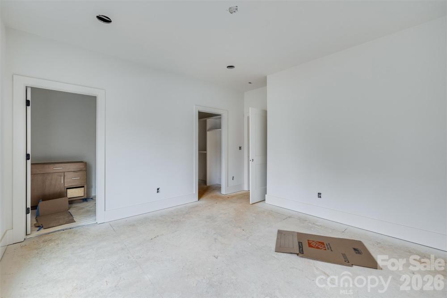
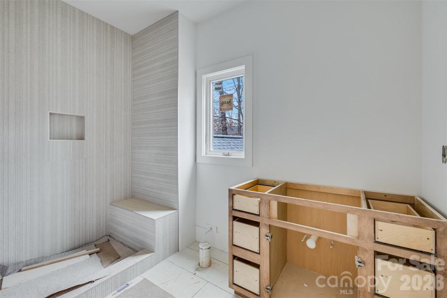
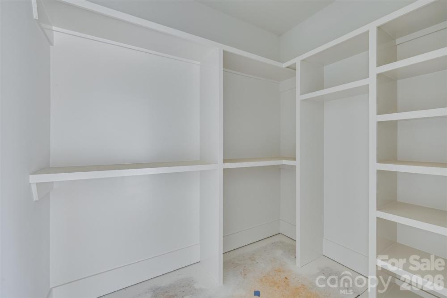
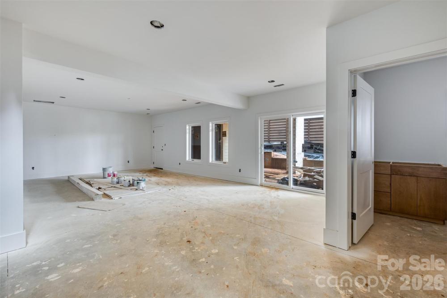
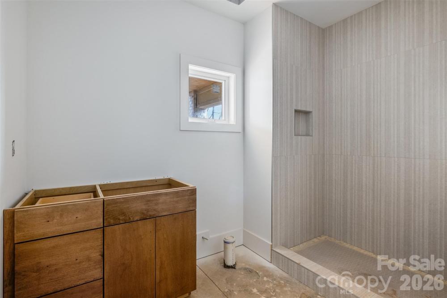
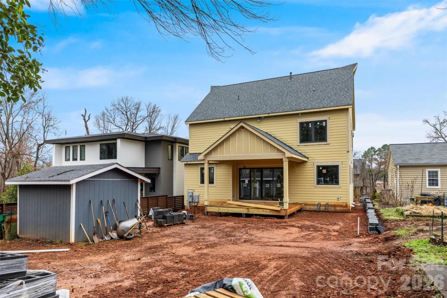
You can have the square footage, the entertaining space, the indoor-outdoor living, and private guest suites, and still have your favorite coffee shop, restaurant, or neighborhood spot within half a mile of home. And then there’s Chantilly. Tree-lined streets, sidewalks, the neighborhood greenway, Food Truck Thursdays, holiday markets, and the annual Home Tour give this neighborhood a distinct sense of place. Positioned between Plaza Midwood and Elizabeth, it’s an in-town lifestyle that’s hard to replicate. This is a home built for living well. From quiet dinners to a house full of guests, with generous gathering spaces, private retreats, and seamless indoor-outdoor living. Newly completed 5/9/26, 2649 Laburnum Ave offers 4,255 sq. ft of custom, architect-driven living designed by ARCONS Design Studio and built by SRB Design Build Corporation. Four bedrooms are private en suites, each with a walk-in closet, plus 5.5 baths and a fully finished walkout basement. The open main level feels expansive yet intentional, with engineered hardwoods, custom maple cabinetry, Thermador appliances, quartz countertops, Custom Lighting by J. Landon decorative lighting and a sleek linear fireplace. A screened porch extends the entertaining space outdoors, while the finished walkout basement creates an entirely separate level for gathering, guests, fitness, media, or whatever comes next. This is not generic new construction. It’s architecture with a point of view, in one of Charlotte’s most distinctive in-town neighborhoods. This is not generic new construction. This is architecture with a point of view.
Request More Info:





| MLS#: | 4314719 |
| Price: | $2,149,000 |
| Square Footage: | 4,255 |
| Bedrooms: | 4 |
| Bathrooms: | 5 Full, 1 Half |
| Acreage: | 0.17 |
| Year Built: | 2026 |
| Elementary School: | Unspecified |
| Middle School: | Unspecified |
| High School: | Unspecified |
| Waterfront/water view: | No |
| Parking: | Basement,Attached Carport,Attached Garage,Garage Faces Front |
| HVAC: | Central |
| Exterior Features: | Fire Pit |
| Basement: | Basement |
| Main level: | Bathroom-Half |
| Upper level: | Bathroom-Full |
| Listing Courtesy Of: | EXP Realty LLC Ballantyne - 704-287-2198 |
Complete the form below and one of our agents will contact you. Or, if you'd rather, you can reach us via phone at 803-370-2426.
 powered by powered byDavis Farrell technology |